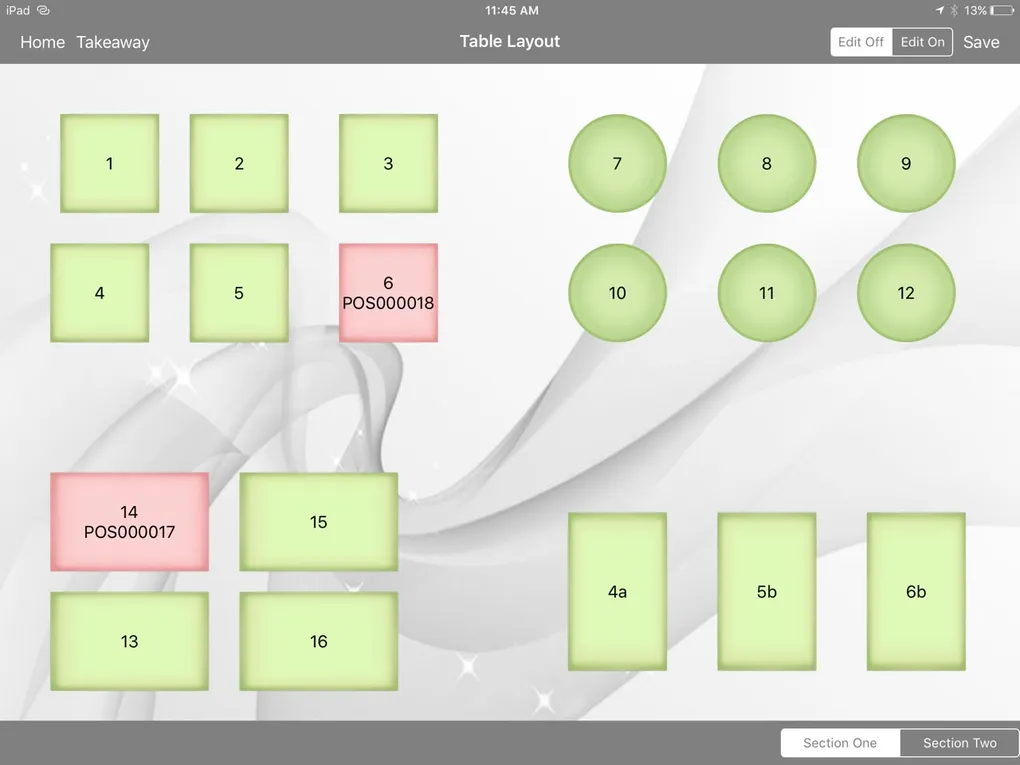
How do I match walk-ins to tables without a paper floor plan?
The floor plan is a working object, not a diagram someone drew once. Add a table where you actually put one, resize it when a bigger booth goes in, take it away when it’s gone. The layout stays editable while the room keeps changing, which rooms do.
Then it earns its keep as a status board. A host seating a walk-in reads which tables are free, which are occupied and which are waiting on a bill without walking the floor to find out. Two tables can be joined when a party needs the room, and a bill can move to another table when a group does, with nothing re-entered to make that happen. Billing bends the same way: split the check by percentage, by amount, or by portion when everyone ordered for themselves. An order can sit against one seat instead of against the table as a whole — which is what the bill needs once the people who sat down together are paying apart. A bill can also be put on hold and sent to the kitchen, then reopened later to add a round or close it out, for the table that orders in waves.
Underneath, who may discount and who may void — and how far each goes — is set per account, so a server working the floor isn’t handed the access of whoever closes out the shift.